Residential renovation · 02
Haus 02
The comprehensive conversion and spatial reorganisation of an existing first floor.
Year2025
TypeFirst-floor conversion
AreaApprox. 200 m² BUA
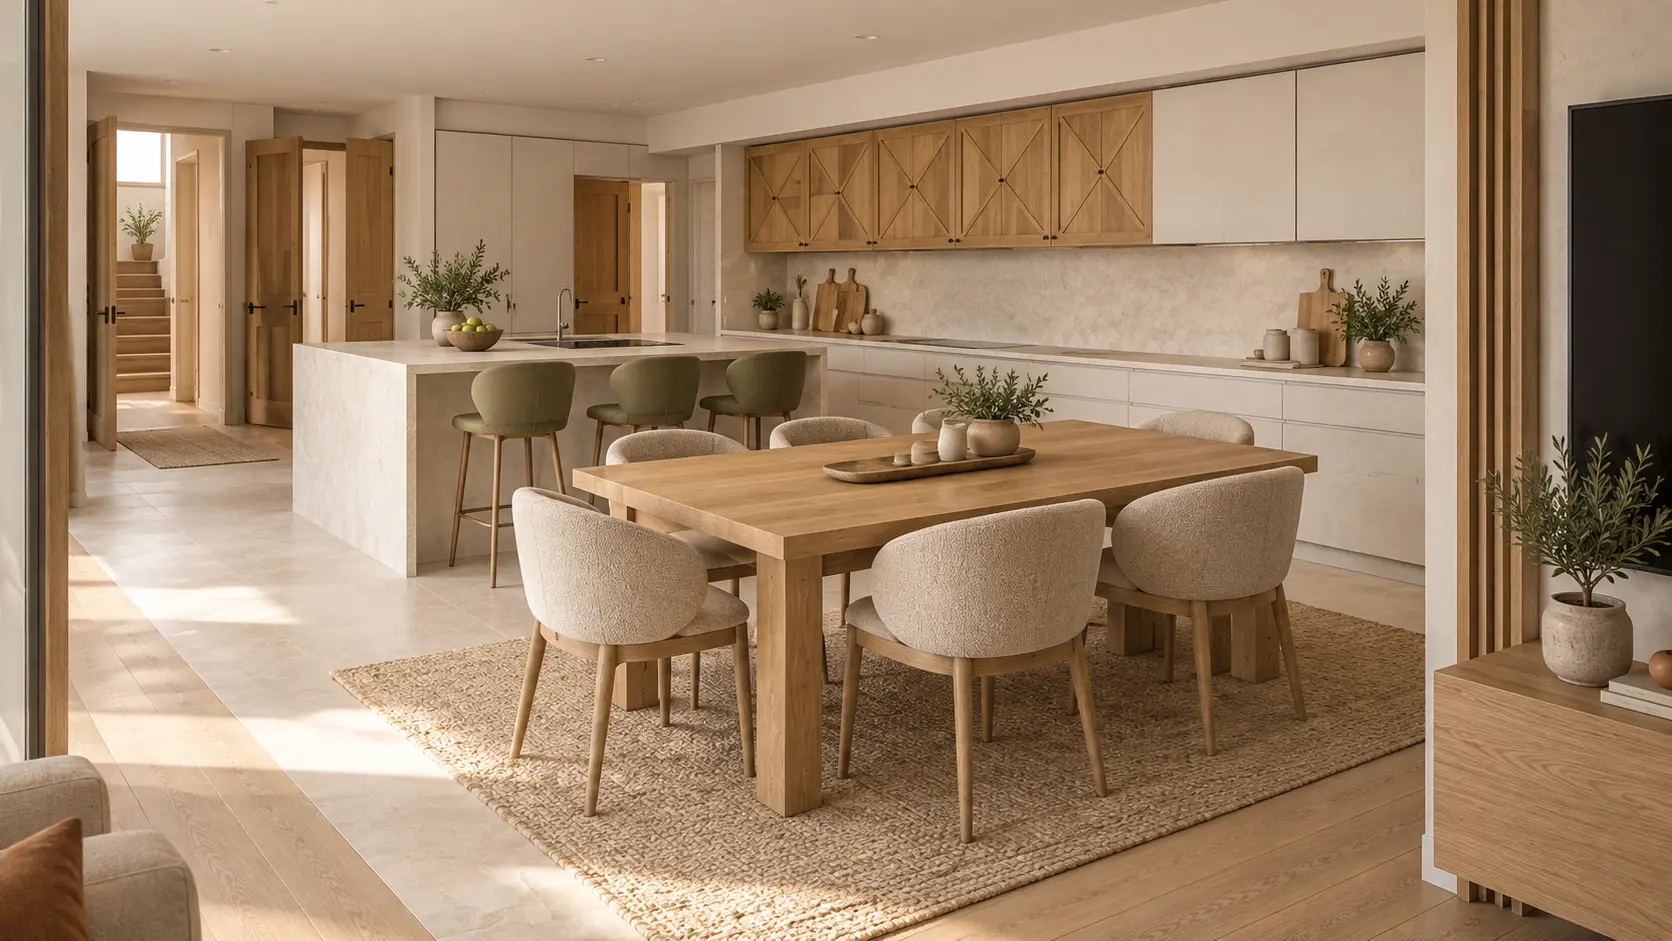
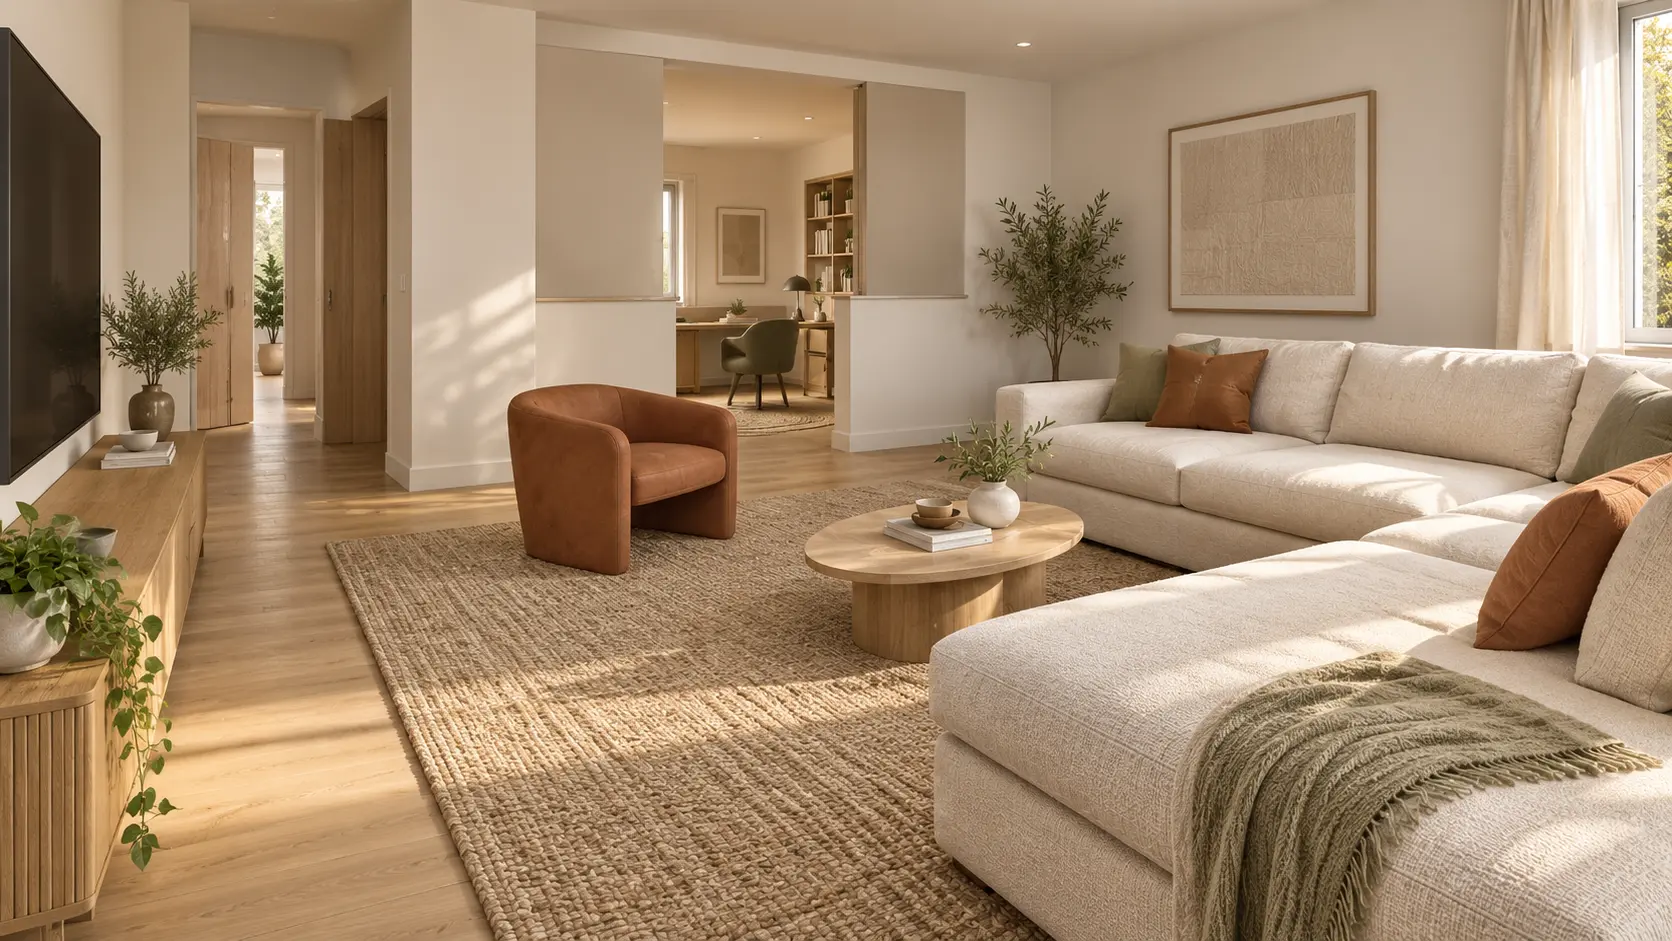
A cleared floor, reconsidered completely.
The original internal arrangement was stripped back, including partition walls and floor finishes, creating a clear structure for comprehensive spatial reorganisation.
The new layout transforms approximately 200 m² into a coherent contemporary family home, with a renewed relationship between living spaces, circulation and privacy.
Studio InkWeave’s roleConcept development and final spatial layout under the instructions of the appointed Baumeister.